Debbie Rheingans
BEDS3
BATHS2 full 1 partial
SQUARE FEET2,055
MLS#202606797
STATUSActive
PROPERTY TYPEResidential - Single Family
SCHOOLRockford 205
Property Description
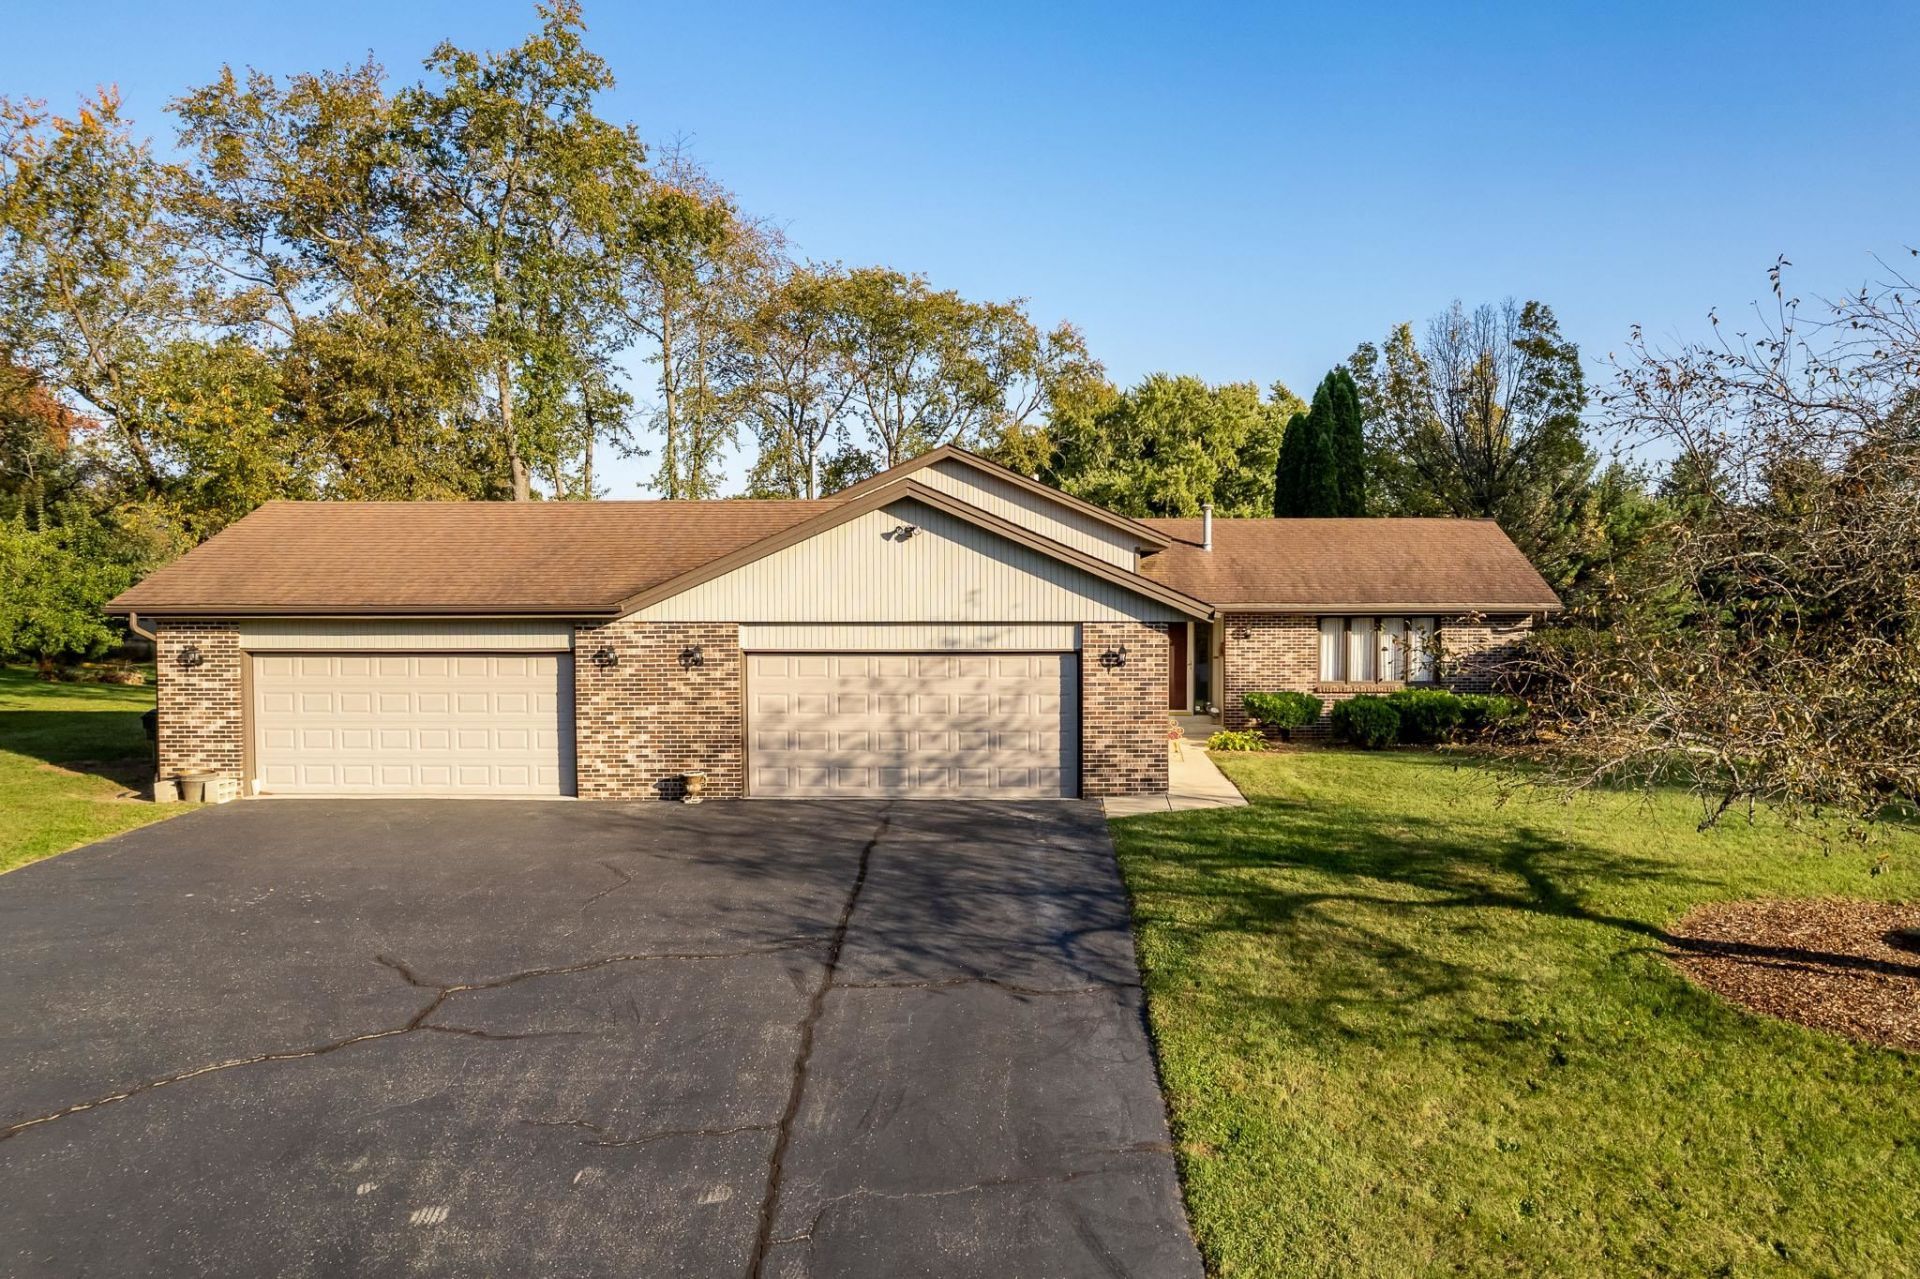
Welcome to 4189 Ruskin Road, a beautiful, well-maintained 3-bedroom, 2.5-bath home situated on a spacious 1.09-acre lot in rural Rockford, Illinois. Offering the perfect combination of space, comfort, and country living, this property provides plenty of room to relax and enjoy the outdoors. One of the standout features is the oversized 4-car garage, offering exceptional space for vehicles, storage, hobbies, or a workshop. Whether you're looking for extra room for your toys, equipment, or recreational vehicles, this garage offers endless possibilities. If you're looking for a well-maintained home with a spacious lot and room to spread out, this property is a must-see. Enjoy the peace and privacy of rural living while remaining within reach of Rockford's shopping, dining, and everyday conveniences. Home being sold "AS IS"
Property Features
Property Type: Residential - Single Family
Basement: Yes
Cooling: Central Air
Fireplaces: 1
Garage: 4.5
Heating: Natural Gas
Home Style: Tri/Quad/Multi-Level
Lot Size: 1.09 Acres
Roof Type: Shingle
Taxes: $6,134
Appliances
Dishwasher
Dryer
Refrigerator
Stove/Cooktop
Washer
Water Softener
Feature Descriptions
Basement: Full
Days on Site: 1
Exterior: Siding
General Features: Deck
Land features: Subdivision
Sewer: Septic
Water: Well
Room Sizes
Bedroom 1: 15 X 15 Level - Upper
Bedroom 2: 15 X 10 Level - Upper
Bedroom 3: 11.5 X 11 Level - Upper
Kitchen: 25 X 13 Level - Main
Living Room: 19.5 X 12 Level - Main
Family Room: 16 X 23 Level - Lower
Yes: 17.5 X 12 Level - Lower
Local Schools
School District: Rockford 205
Listed By / Shown By
Listed By
Agency Name: Keller Williams Realty Signature
Shown By
Agent Name: Debbie Rheingans
Agent Phone: (815) 540-8778
Agency Title: Dickerson & Nieman Realtors

Estimate Your Payment
Estimated Payment
$ 1,505.47 per month $879.10 Principal & Interest $511.17 Property Tax $115.21 Homeowner's InsuranceChange Payment Information

Privacy Policy / DMCA Notice / ADA Accessibility


This site is hosted, designed and copyright
© 1994 - 2026 by
Delta Media Group, Inc. -- Patent Pending --
4189 Ruskin Road | MLS# 202606797
This single family home located at 4189 Ruskin Road, Rockford, IL 61101 is currently listed for sale with an asking price of $395,000. This property has 3 bedrooms and 2 full and 1 partial baths with 2055 sq. ft. Ruskin Road is located within the Rockford 205 school district. Search Rockford real estate on debbierheingans.dickersonnieman.com today.