Debbie Rheingans
BEDS2
BATHS1 full
SQUARE FEET1,083
MLS#12727148
STATUSNew
PROPERTY TYPEResidential - Single Family
SCHOOLDistrict 156
Property Description
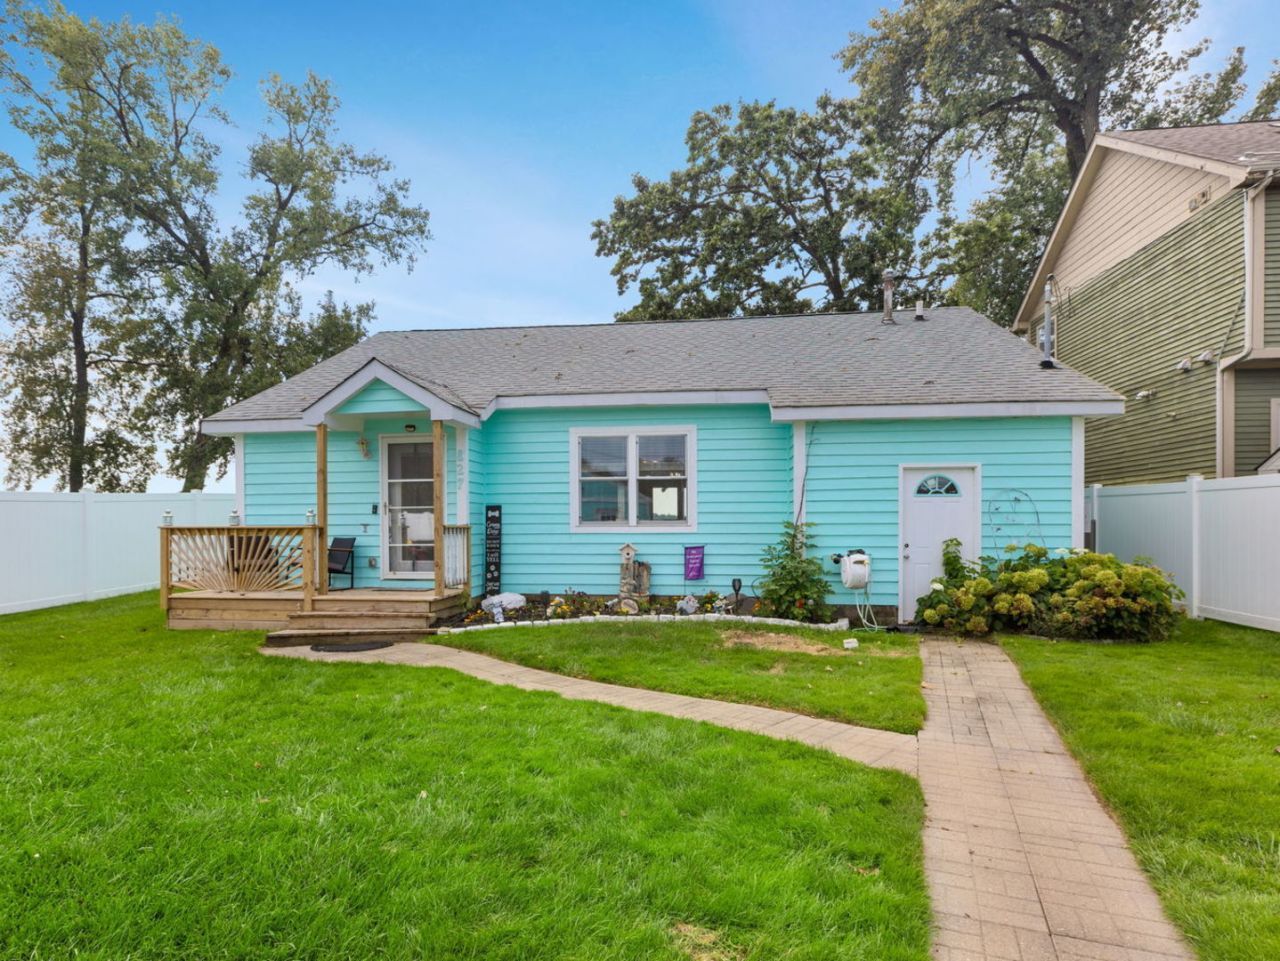
Discover a rare opportunity at 827 W Northeast Shore Drive in McHenry! This unique property includes two separate lots, offering exceptional flexibility, privacy, and future potential. The existing two-bedroom, one-bath home sits on one lot, while the second vacant lot provides the opportunity to build an additional home or guest house, subject to local approvals, or simply enjoy the added land and outdoor space. Inside, the home features hardwood floors, an updated kitchen with leathered granite countertops, and a custom walk-in storage pantry. The kitchen overlooks the backyard and Griswold Lake, while the spacious family room provides the perfect setting for relaxing evenings or entertaining family and friends. A full bathroom adds to the home's move-in-ready appeal. Roof, windows, and all mechanicals are less than five years old. Enjoy private beach access just steps from the property, making it easy to spend your days swimming, boating, fishing, or relaxing by the water. Boaters will appreciate the $9,000 premium pier system, complete with railings and a durable, non-slip surface. Designed to remain in the water year-round, the pier eliminates the hassle of seasonal installation and removal, while its specialized surface stays cool and comfortable on sunny days. Whether you're looking for a year-round residence, weekend retreat, or property with development potential, this one offers a rare combination of lake access, additional land, quality updates, and versatility in a desirable McHenry lake community. Don't miss this unique opportunity to enjoy private beach access and the potential that comes with owning two separate lots!
Property Features
Property Type: Residential - Single Family
Basement: None
Cooling: Central Air
Garage: 2
Heating: Natural Gas
Home Style: Ranch
Lot Size: 0.22 Acres
Roof Type: Asphalt
Taxes: $4,544
Feature Descriptions
Additional rooms: Foyer, Pantry
Appliances: Range, Microwave, Dishwasher, Refrigerator, Washer, Dryer
Association Includes: None
Dining Room: Kitchen/Dining Combo
Exterior: Cedar
Lot Dimensions: 49.4x196
Parcel#: 1517326017
Parking: Tandem, Yes, Garage Owned, Detached, Garage
Sewer: Septic Tank
Total Rooms: 5
Township: McHenry
Water: Well
Room Sizes
Foyer: 8X6
Pantry: 4X10
Bedroom 2: 10X11
Dining Room: 7X13
Kitchen: 13X12
Laundry: 8X4
Living Room: 15X18
Primary Bedroom: 15X10
Local Schools
High School: Chauncey H. Duker School
Middle School: Mchenry Middle School
Elementary School: Edgebrook Elementary School
School District: District 156
Listed By / Shown By
Listed By
Agency Name: Coldwell Banker Realty
Agency Phone: 708-352-4840
Shown By
Agent Name: Debbie Rheingans
Agent Phone: (815) 540-8778
Agency Title: Dickerson & Nieman Realtors

Estimate Your Payment
Estimated Payment
$ 1,534.08 per month $1,021.54 Principal & Interest $378.67 Property Tax $133.88 Homeowner's InsuranceChange Payment Information


Member Participants (and their affiliated licensees, if applicable) shall indicate on their websites that IDX information is provided exclusively for consumers’ personal non-commercial use, that it may not be used for any purpose other than to identify prospective properties consumers may be interested in purchasing, that the data is deemed reliable but is not guaranteed by MLS GRID, and that the use of the MLS GRID Data may be subject to an end user license agreement prescribed by the Member Participant’s applicable MLS if any and as amended from time to time. MLS GRID may, at its discretion, require use of other disclaimers as necessary to protect Member Participant, and/or their MLS from liability.
Based on information submitted to the MLS GRID. All data is obtained from various sources and may not have been verified by broker or MLS GRID. Supplied Open House Information is subject to change without notice. All information should be independently reviewed and verified for accuracy. Properties may or may not be listed by the office/agent presenting the information.
Privacy Policy / DMCA Notice / ADA Accessibility


This site is hosted, designed and copyright
© 1994 - 2026 by
Delta Media Group, Inc. -- Patent Pending --
| MLS# 12727148
This single family home located at , McHenry, IL 60051 is currently listed for sale with an asking price of $459,000. This property has 2 bedrooms and 1 full baths with 1083 sq. ft. is located within the District 156 school district. Search Mchenry real estate on debbierheingans.dickersonnieman.com today.